3932 Blue Canyon Dr Studio City, CA 91604
Listing Courtesy of: Combined L.A. Westside (CLAW) / Listed By: Todd Bernstein, Coldwell Banker Realty

  3932 Blue Canyon Dr Studio City, CA 91604

Active
$2,585,000 (USD)
5
BED
6
BATH
4,388
SQFT

Description

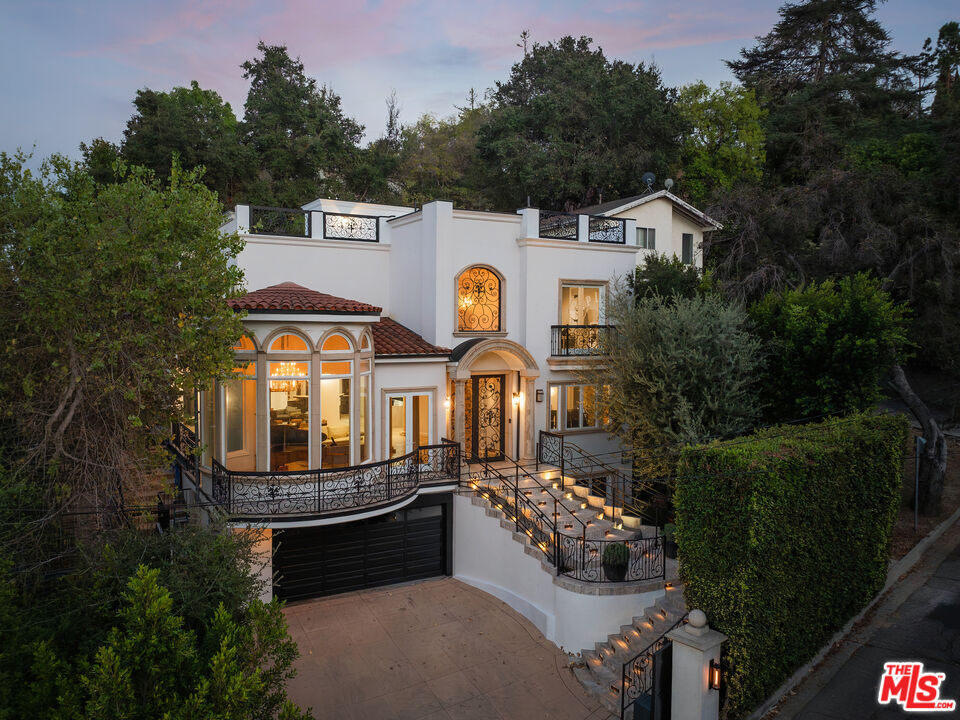
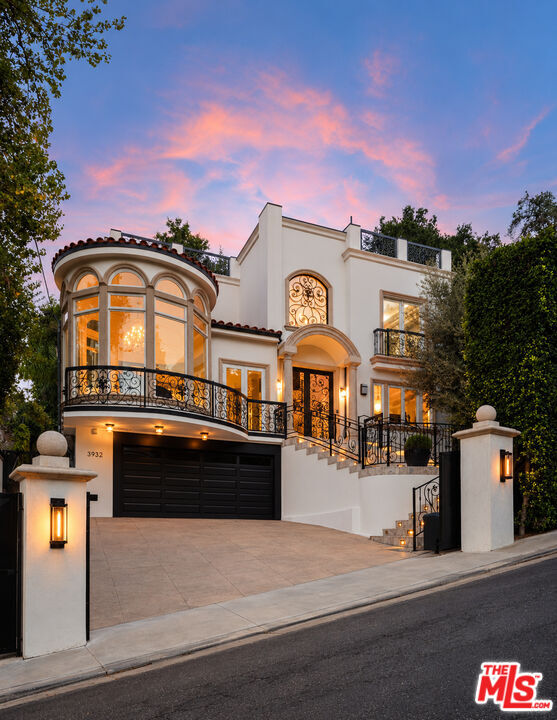
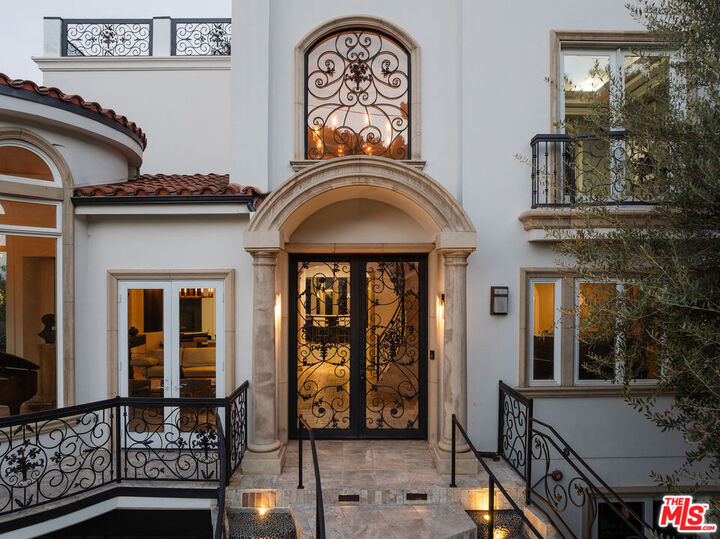
Carpenter Charter School district ! Perched in the coveted hills of Studio City, **3932 Blue Canyon Drive** is an exceptional, architecturally designed custom-built residence where quality craftsmanship and thoughtful design are evident throughout. Offering approximately **4,400 square feet** of sophisticated living space, this impressive home features **5 bedrooms, 6 bathrooms**, an expansive open floor plan, and sweeping panoramic Valley views.Built with an emphasis on quality and architectural integrity, the residence welcomes you through custom iron pass-through entry doors into a dramatic **rotunda entry soaring approximately 18 feet**, immediately establishing the home's impressive scale and architectural character. The grand proportions continue into the living and family rooms, both enhanced by approximately **12-foot ceilings**. Substantial steel-beam construction, elegant coffered ceilings, custom hardwood and travertine flooring, and a dramatic wrought-iron staircase further showcase the craftsmanship and refined finishes throughout.Designed for seamless living and entertaining, the open floor plan features beautifully proportioned spaces that flow effortlessly throughout the home. A custom wet bar overlooks the family room and open entertaining areas, creating a natural gathering place for guests. Three fireplaces throughout the residence add warmth and ambiance to the sophisticated interiors.The home features **two kitchens a full chef's gourmet kitchen and a separate prep kitchen both appointed with premium **Thermador appliances**, generous preparation and storage areas, and quality finishes. All five bedrooms are en suite, each with its own private bath, providing exceptional comfort and privacy.Adding exceptional flexibility is an **attached private-access apartment featuring its own full bathroom and kitchenette**, ideal for extended family, guests, a private office, or separate living quarters. Its independent access provides an added level of privacy while remaining conveniently connected to the main residence. A spectacular **observation deck** takes full advantage of the home's elevated setting, offering commanding views across the entire Valley. From sunset gatherings to evenings overlooking the shimmering city lights, this remarkable outdoor space provides a natural extension of the home's living and entertaining areas.Thoughtfully designed to maximize usable space, the property also features a private rear area with a low-maintenance turf lawn ideal for entertaining, lounging, play, or pets. An oversized and deep two-car garage with direct interior access provides excellent additional functionality.Meticulous pride of ownership is apparent at every turn. With its dramatic 18-foot rotunda entry, 12-foot living and family room ceilings, custom architectural design, quality construction, private-access apartment, sophisticated finishes, three fireplaces, exceptional usable space, and breathtaking Valley views, 3932 Blue Canyon Drive presents a distinctive opportunity to enjoy elevated Studio City living.

MLS #:
26991851
Lot Size
6,842 SQFT
Type
Single-Family Home
Year Built
2008
Style
Contemporary
Views
City Lights, Valley
County
Los Angeles County

Listed By

Todd Bernstein, DRE #01816580 CA, Coldwell Banker Realty
Source
Combined L.A. Westside (CLAW)
Last checked Sep 30 2026 at 2:32 AM GMT+0000
Bathroom Details
  • Full Bathrooms: 6
Lot Information
  • Back Yard
  • Fenced
  • Street Lighting
  • Exterior Security Lights
Property Features
  • Cul-De-Sac
  • Fireplace: Decorative
  • Fireplace: Living Room
  • Fireplace: Gas
  • Fireplace: Primary Bedroom
Heating and Cooling
  • Forced Air
  • Central
  • Natural Gas
  • Air Conditioning
Pool Information
  • None
Flooring
  • Hardwood
  • Stone Tile
  • Stone
Garage
  • Garage - 2 Car
  • Private Garage
Parking
  • Driveway Gate
  • Built-In Storage
  • Private
Stories
  • 0
Living Area
  • 4,388 sqft
Location
   
Calculate drive times to this property
 
Powered by INRIX® Drive Time

Powered by Walk Score®
Disclaimer: Copyright 2026 CLAW MLS. All rights reserved. This information is deemed reliable, but not guaranteed. The information being provided is for consumers’ personal, non-commercial use and may not be used for any purpose other than to identify prospective properties consumers may be interested in purchasing. Data last updated 9/29/26 19:32
